






















123 Melrose AVE Kenilworth, IL 60043 Sold on 04/09/2025
$4,200,000
$4,599,999 8.7%
6 Beds8.5 Baths0.61 Acres Lot
Key Details
Sold Price $4,200,0008.7%
Property Type Single Family Home
Sub Type Detached Single
Listing Status Sold
Purchase Type For Sale
MLS Listing ID 12223571
Sold Date 04/09/25
Style English
Bedrooms 6
Full Baths 8
Half Baths 1
Year Built 1921
Annual Tax Amount $73,358
Tax Year 2023
Lot Size 0.610 Acres
Lot Dimensions 150 X 177
Property Sub-Type Detached Single
Property Description
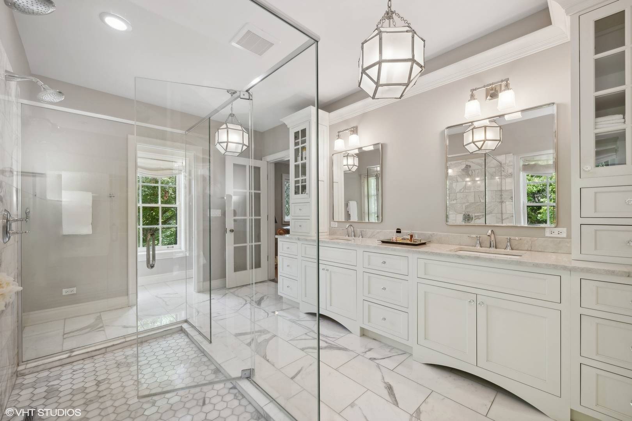
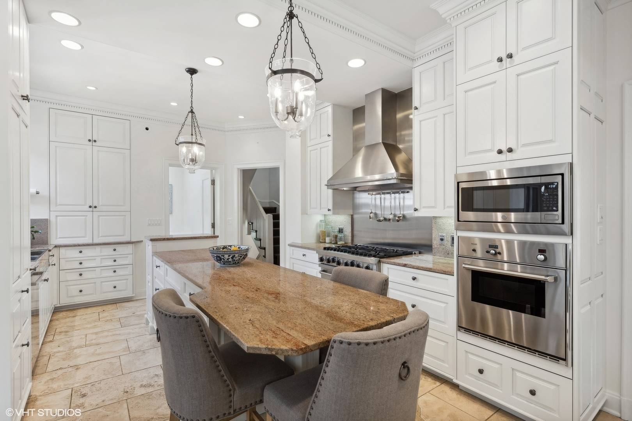
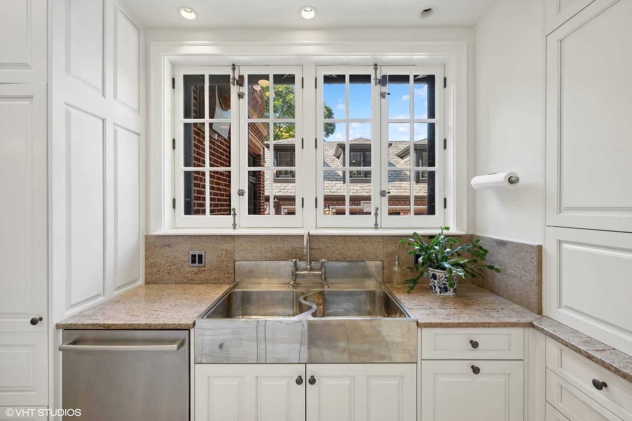
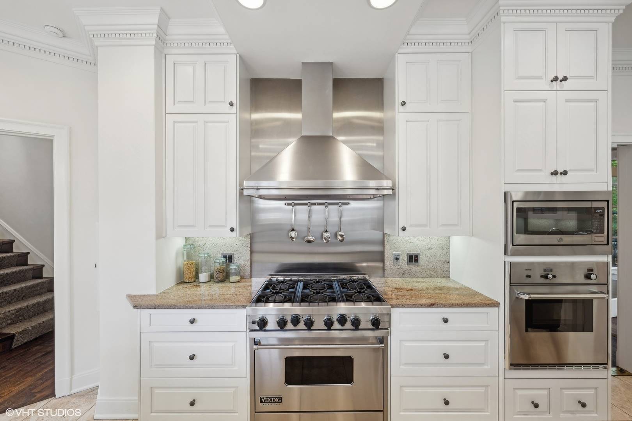
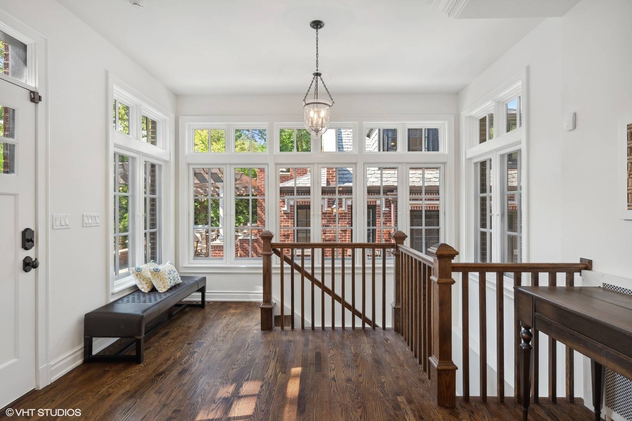
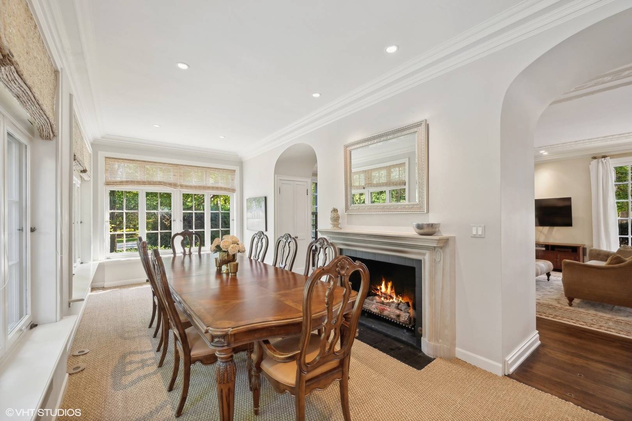
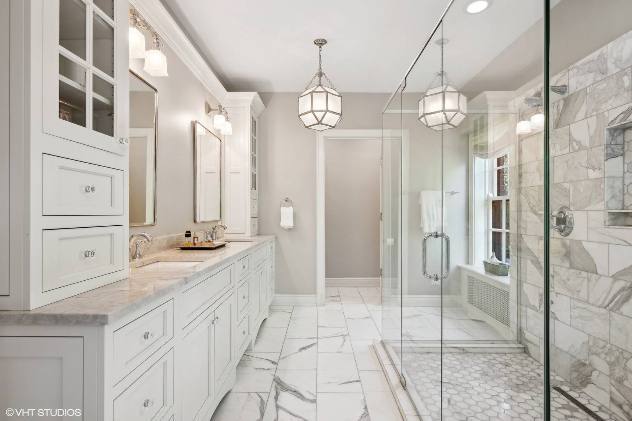
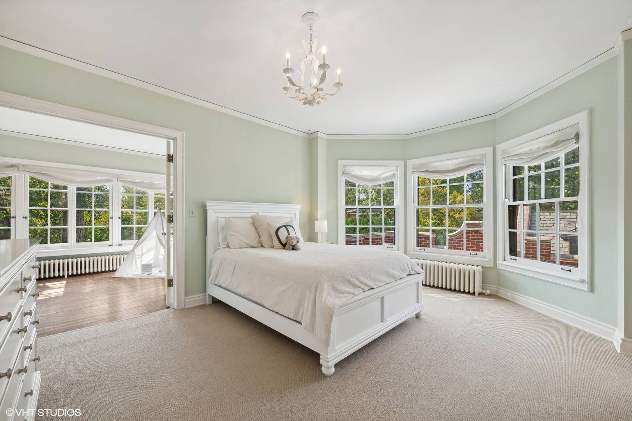
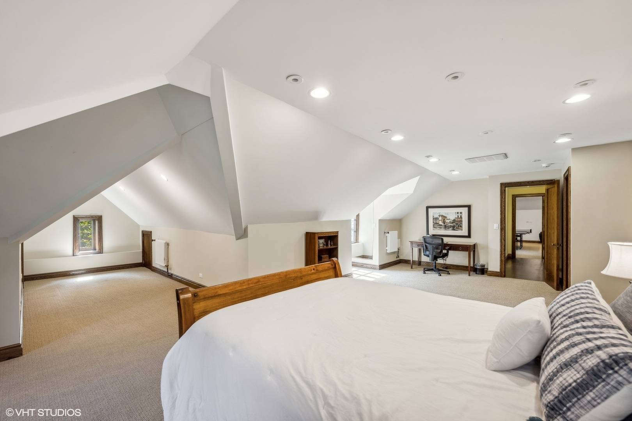
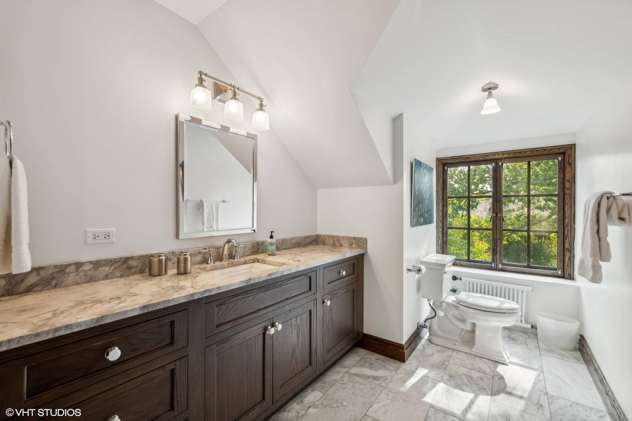
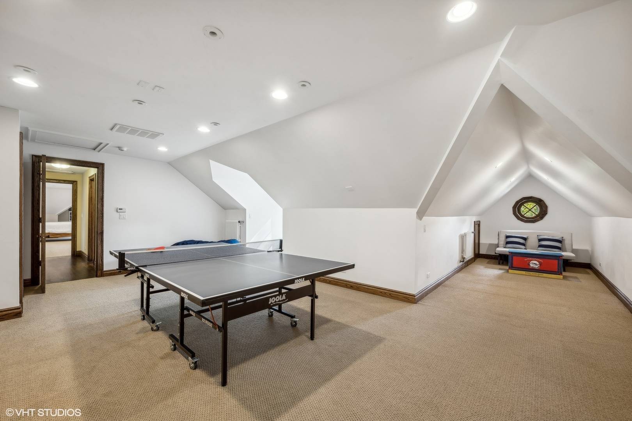
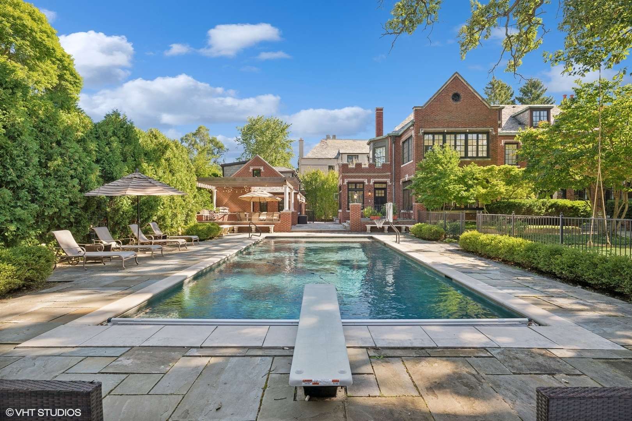
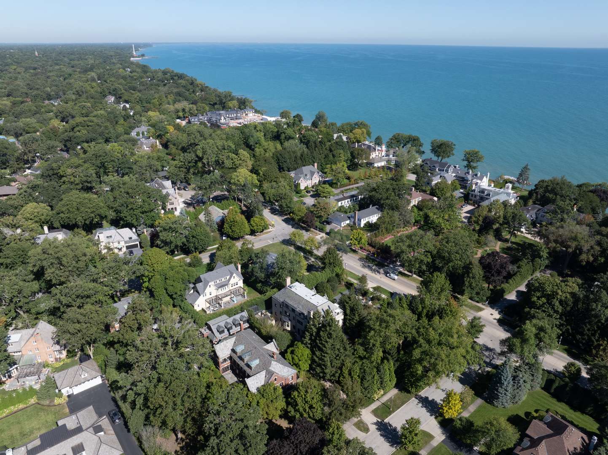
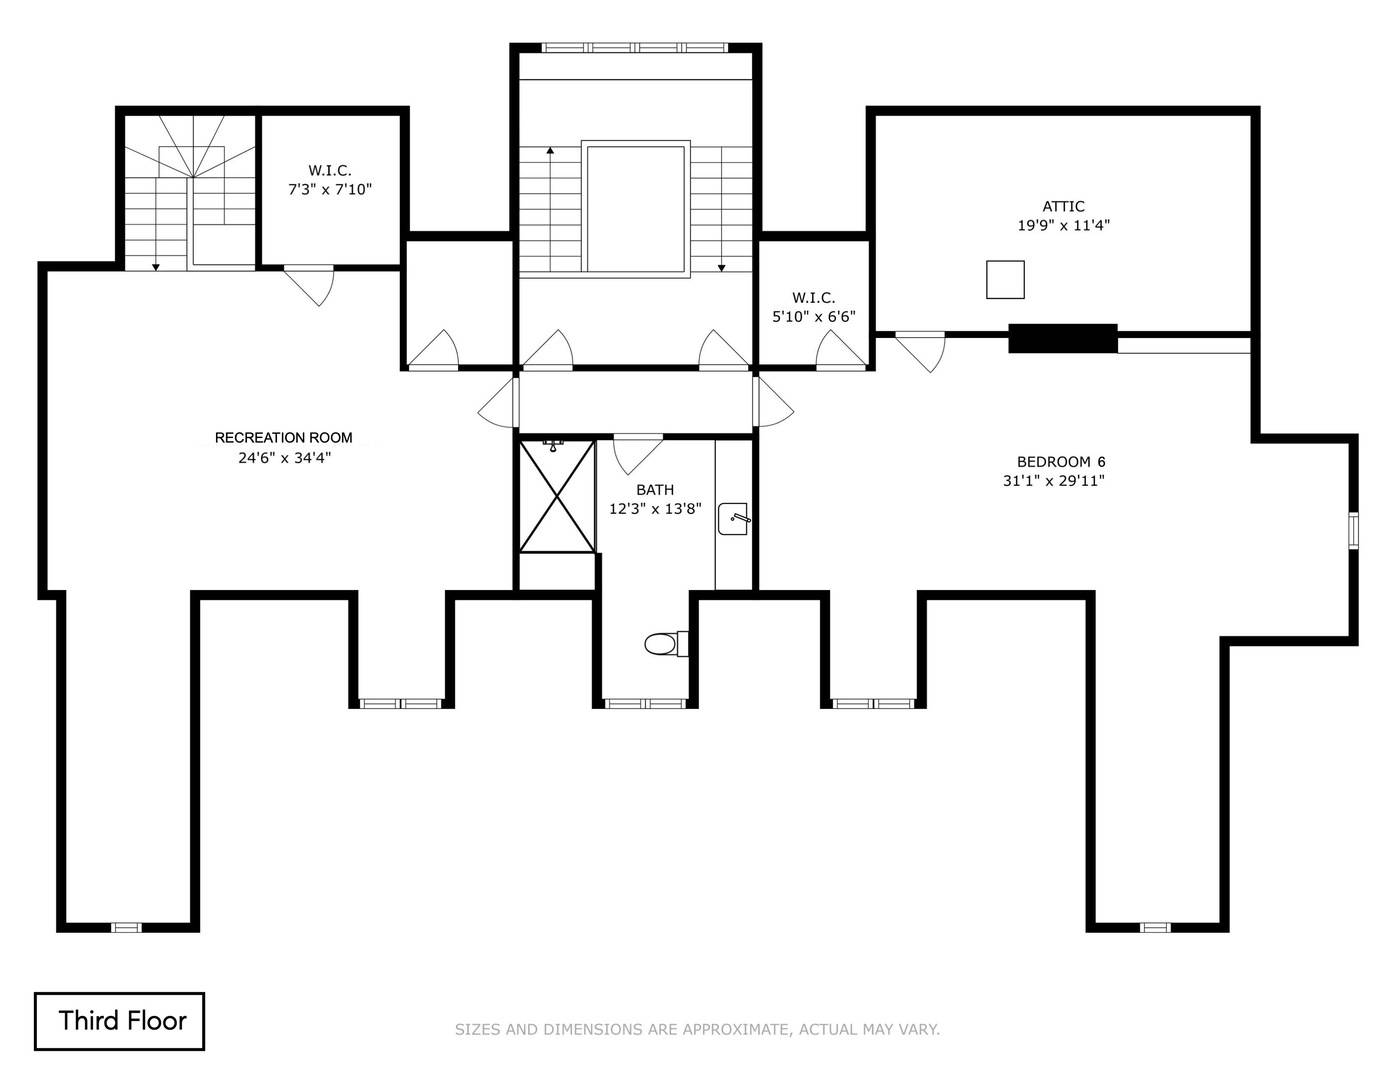
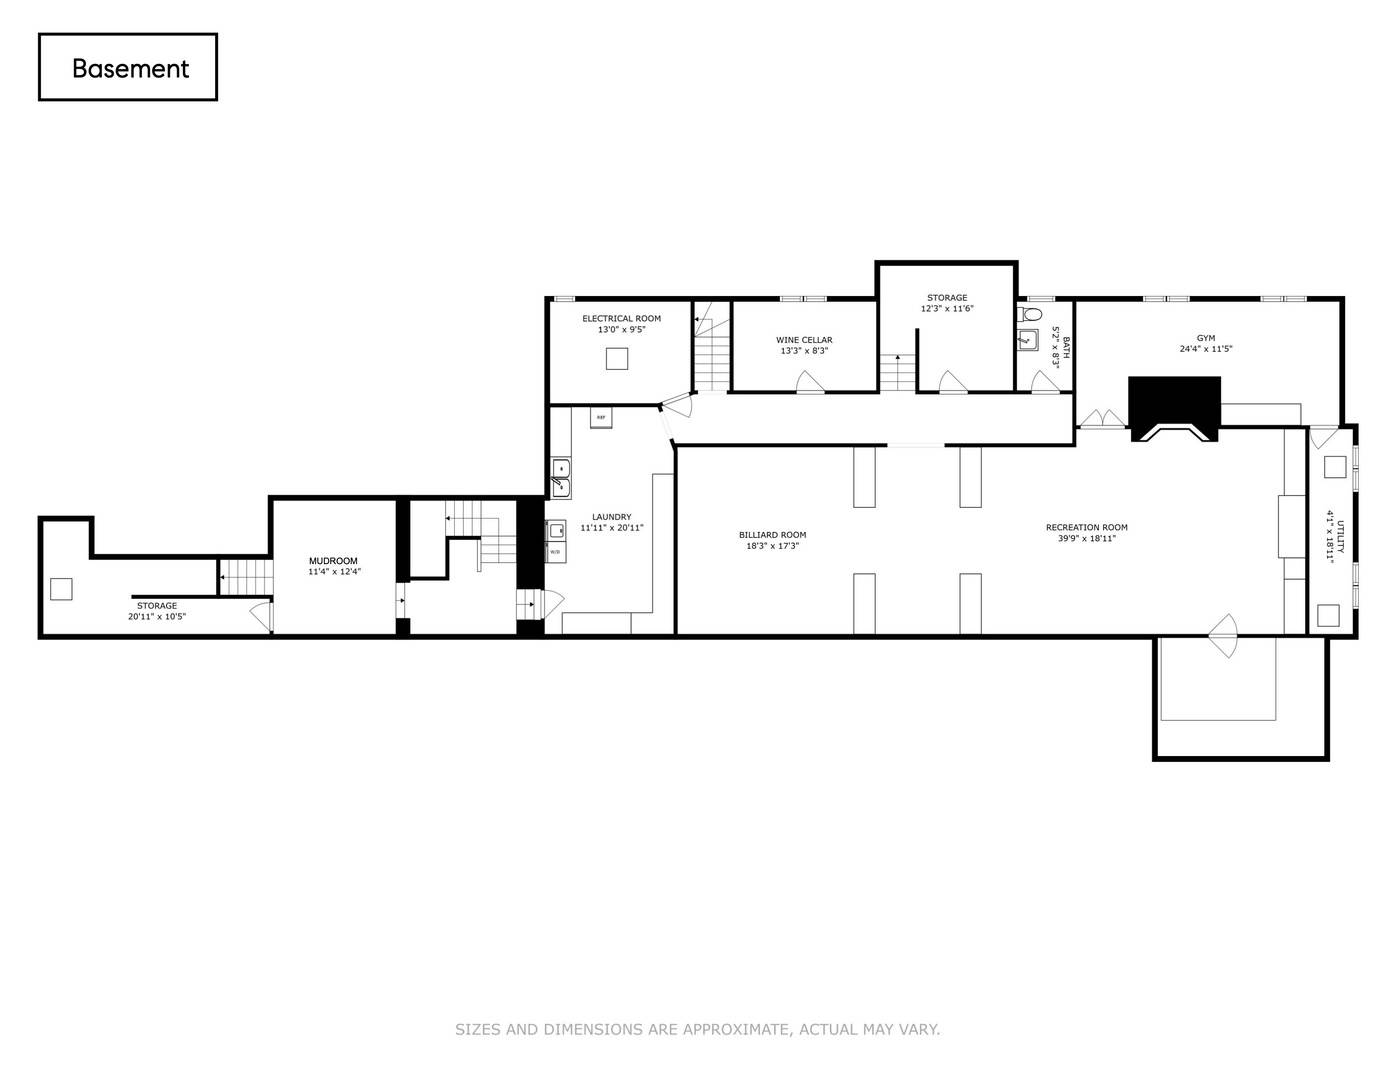
Just steps from Lake Michigan...indulge in luxury in this private East Kenilworth estate on over half an acre, masterfully expanded and renovated by Chip Hackley in 2017 with a 2024 kitchen refresh and reimagined floor plan. Renowned for his ability to marry modern luxury with historical integrity, Hackley transformed this 6BD/8.1BA C. Whitney Stevens property into a harmonious blend of timeless elegance and contemporary living with features that include: transformed primary suite, 7 newer baths (5 remodeled & 2 newly added), a gorgeous architectural coach house that seamlessly reflects the home's original grandeur with 2nd floor living, new private bath/changing station plus a salt water pool, two pergolas, built in exterior fireplace, fully equipped outdoor kitchen, fresh 3 1/2 car garage with motorcycle lift and Tesla charging station set up, expanded mudroom with unique underground access all leading to this gorgeous English Manor revitalization. This comfortable home's layout which balances formal and casual spaces, offers breathtaking garden and pool views, with an easy indoor-outdoor flow showcasing the grand foyer with dual entrances, a three story hand carved oak staircase, exquisite wainscoting, coffered ceilings with intricately restored plaster ceilings, built in cabinetry throughout, elegant arch entryways, leaded glass windows framed in limestone and richly paneled wood walls & doors all leading to the generously scaled formal living room, dining room with dual sided limestone fireplace and handsome wood paneled library. A haven for culinary enthusiasts, the gourmet kitchen is a true masterpiece with top-of-the-line appliances (mostly 2017), custom cabinetry, large center island, exquisite stone countertops, a Barber Wilson nickel sink and connected breakfast room. An attached command center office offers convenience, while the adjacent family room is a showpiece in design as it offers stunning outdoor views and opens to the living room that spans multiple floor to ceiling French doors leading the way to the recently re-built all-season, cedar wood screened porch carefully designed to optimize natural light and comfort. The freshly renovated primary suite is a sanctuary of serenity, featuring an incredible, oversized, walk-in dressing gallery and a spa-like bathroom adorned with the finest marble, custom cabinetry and a dual head walk-in shower.Three well-proportioned bedrooms, each meticulously designed for absolute comfort and privacy feature luxurious en-suite bathrooms, custom closets that amplify the sense of casual luxury while an additional exercise room, homework room (or 5th BR) and private porch/playroom overlook the spectacular pool and grounds round out the second floor. The breathtaking rebuilt third floor with its treetop views boasts an impressive living space that includes a family room, game nook, additional (6th) bedroom and spectacular bath - perfect for guests or extended family. The home's lower level, accessed by multiple staircases, boasts the newly added unique mudroom with ample organization for everyday living, an underground breezeway, plus two expansive recreation areas, gym with sauna, great laundry space and several versatile bonus rooms, perfect for your varying needs all while fostering a sense of connectivity and entertainment. Hackley's signature attention to detail continues by seamlessly extending the home's allure with breathtaking bluestone terraces overlooking the pool, coach house and professionally manicured grounds that unveil lush gardens, mature trees and fragrant blossoms. These expansive grounds on .6 acre are a private oasis that exudes a resort-like experience, all within the confines of your own estate just steps away from Lake Michigan, Sears School, New Trier, train, town, shopping, dining and more...making this the ideal home for those who value true luxury, historical significance and ultimate convenience.

The data relating to real estate for sale on this website comes in part from the Broker Reciprocity Program of Midwest Real Estate Data LLC. Real estate listings held by brokerage firms other than Blok are marked with the Broker Reciprocity thumbnail logo and detailed information about them includes the name of the listing brokerage. The accuracy of all information, regardless of source, including but not limited to square footages and lot sizes, is deemed reliable but not guaranteed and should be personally verified through personal inspection by and/or with the appropriate professionals.
Digital Millennium Copyright Act – DMCA Notice
Based on information submitted to the MLS GRID as of 10/20/2026. All data is obtained from various sources and may not have been verified by broker or MLS GRID. Supplied Open House Information is subject to change without notice. All information should be independently reviewed and verified for accuracy. Properties may or may not be listed by the office/agent presenting the information.
IDX information is provided exclusively for consumers’ personal non-commercial use, it may not be used for any purpose other than to identify prospective properties consumers may be interested in purchasing, the data is deemed reliable but is not guaranteed by MLS GRID, the use of the MLS GRID Data may be subject to an end user license agreement prescribed by the Member Participant’s applicable MLS if any and as amended from time to time. MLS GRID may, at its discretion, require use of other disclaimers as necessary to protect Member Participant, and/or their MLS from liability. Data last updated: 10/20/2026. mation.
Social Cookies
Social Cookies are used to enable you to share pages and content you find interesting throughout the website through third-party social networking or other websites (including, potentially for advertising purposes related to social networking).