





1228 Westmoor RD Winnetka, IL 60093 Sold on 08/01/2024
$4,255,000
$3,999,000 6.4%
6 Beds8 Baths7,900 SqFt
Key Details
Sold Price $4,255,0006.4%
Property Type Single Family Home
Sub Type Detached Single
Listing Status Sold
Purchase Type For Sale
Square Footage 7,900 sqft
Price per Sqft $538
MLS Listing ID 12050241
Sold Date 08/01/24
Style English
Bedrooms 6
Full Baths 7
Half Baths 2
Year Built 2016
Annual Tax Amount $61,855
Tax Year 2022
Lot Size 0.570 Acres
Lot Dimensions 114 X 220
Property Sub-Type Detached Single
Property Description
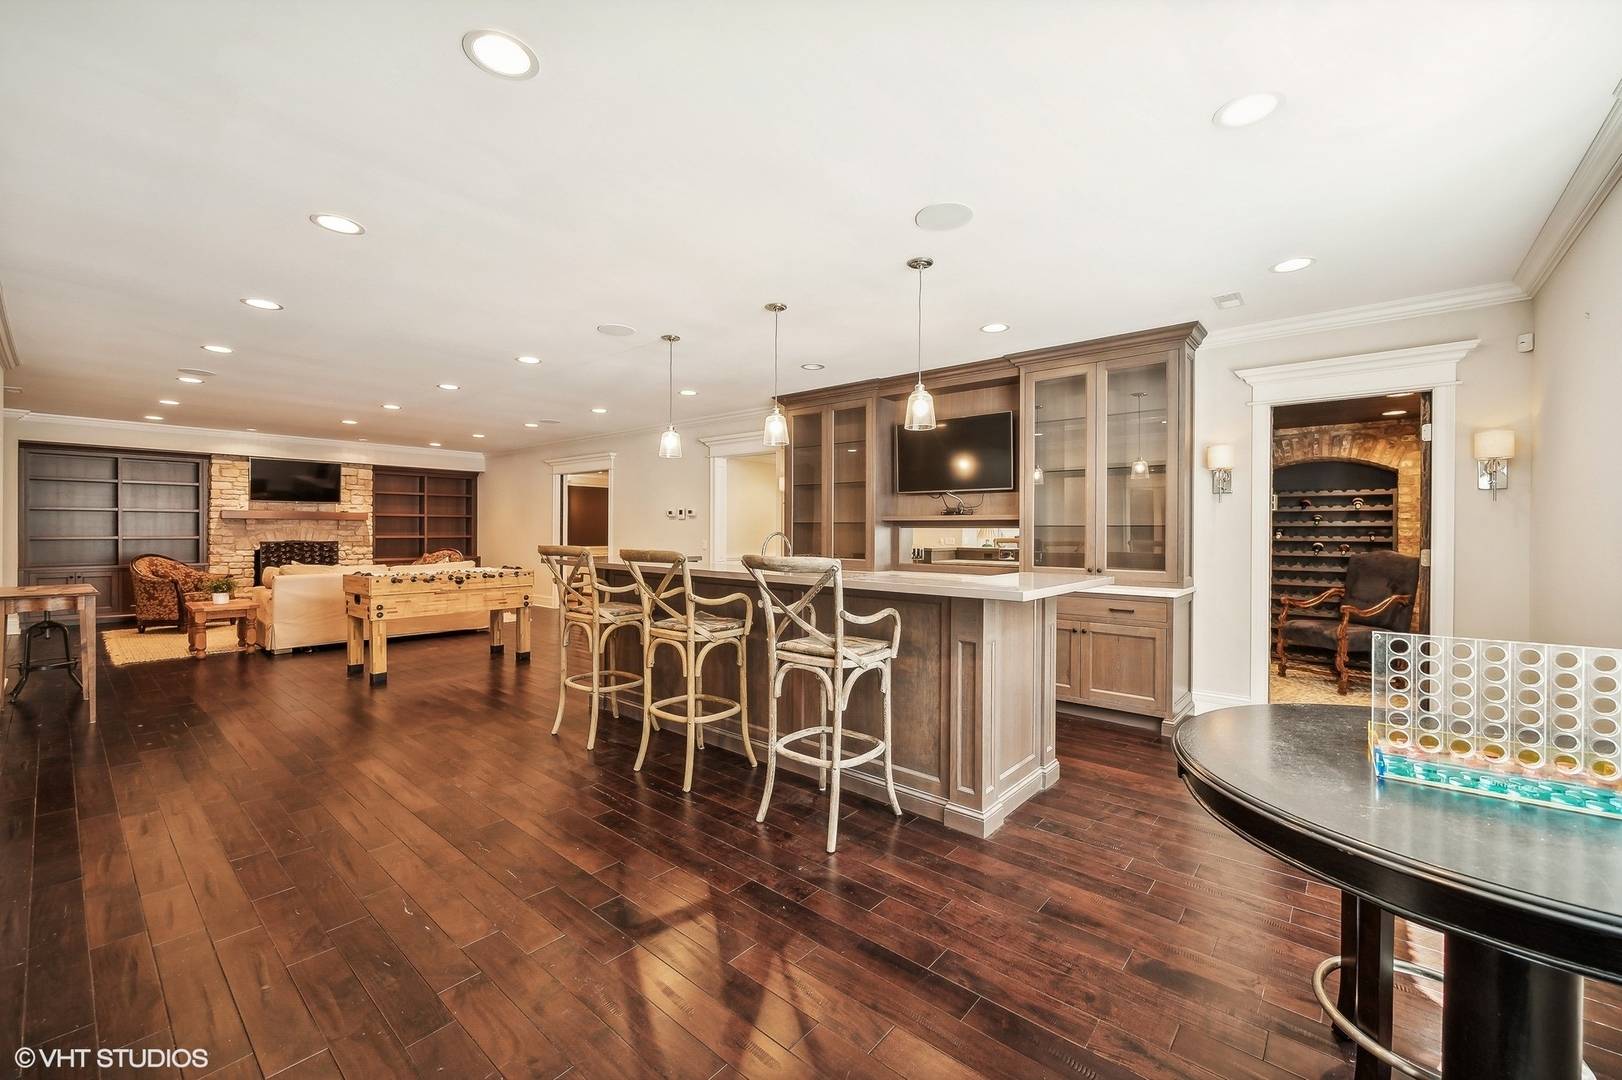
Discover the epitome of luxury living on over 1/2 acre in A+ premier Winnetka location. Stunning, custom-built 6BD/7.2BA residence, designed for the most discerning buyer, offers expansive floor plan with finest finishes and features. Spanning over 7,900sf above-grade plus fully finished 3,000sf lower-level, majestic views of professionally landscaped grounds with mature trees, lush plantings, garden beds & perennial gardens abound. Finest materials used throughout to create a seamless blend of classic architectural details with 2016 new construction. Upon entry, gracious reception hall & foyer with 19' ceiling, custom porcelain floors and gracious oak & poplar circular staircase welcomes you. Dramatic, yet warm study features cherry-paneled built-in bookcases, matching 3-piece crown wainscoting & beams plus beautiful marble surround fireplace and custom wood & copper wet bar. Gourmet cook's kitchen features generous oak & Carrera marble island, custom cabinetry with ample storage, top-of-the-line appliances (Thermador, Bosch, etc) plus walk-in pantry. Kitchen opens to sun-filled family room featuring floor-to-ceiling tumbled granite fireplace with windows overlooking expansive southern-exposure bluestone patio with built-in Lyons 30" gas grill. Fabulous three-season porch features tongue & groove custom wood ceiling with bluestone flooring, stone floor-to-ceiling fireplace, 14' ceiling with ceiling lighting & fan plus built-in speakers. Breakfast room, butler's pantry, dining room, sitting room, 2 powder rooms, mudroom & 1st floor laundry room complete 1st floor. 2nd floor features a wonderful floor plan complete with incredible, serene primary suite with sitting room, private balcony, generous his & hers closets with custom wood built-ins, Whirlpool tub & steam shower with Jade body spray system. 3 additional en-suite bedrooms & highly desirable 2nd floor laundry complete the 2nd floor. Outstanding 3rd floor offers 5th BD/BA (optional au pair suite), loft space for play or work plus ample storage. Fully finished basement is an entertainer's dream featuring a full kitchen/bar, wine room, theater room, exercise room, rec room, 6th ensuite bedroom & additional full bath. A 4 car garage (2-car attached heated, 2-car detached heated) & extensive list of additional features, this home offers an unparalleled blend of luxury and comfort & truly private retreat, presenting an exceptional opportunity - breathtaking at every turn!

The data relating to real estate for sale on this website comes in part from the Broker Reciprocity Program of Midwest Real Estate Data LLC. Real estate listings held by brokerage firms other than Blok are marked with the Broker Reciprocity thumbnail logo and detailed information about them includes the name of the listing brokerage. The accuracy of all information, regardless of source, including but not limited to square footages and lot sizes, is deemed reliable but not guaranteed and should be personally verified through personal inspection by and/or with the appropriate professionals.
Digital Millennium Copyright Act – DMCA Notice
Based on information submitted to the MLS GRID as of 10/20/2026. All data is obtained from various sources and may not have been verified by broker or MLS GRID. Supplied Open House Information is subject to change without notice. All information should be independently reviewed and verified for accuracy. Properties may or may not be listed by the office/agent presenting the information.
IDX information is provided exclusively for consumers’ personal non-commercial use, it may not be used for any purpose other than to identify prospective properties consumers may be interested in purchasing, the data is deemed reliable but is not guaranteed by MLS GRID, the use of the MLS GRID Data may be subject to an end user license agreement prescribed by the Member Participant’s applicable MLS if any and as amended from time to time. MLS GRID may, at its discretion, require use of other disclaimers as necessary to protect Member Participant, and/or their MLS from liability. Data last updated: 10/20/2026. mation.
Social Cookies
Social Cookies are used to enable you to share pages and content you find interesting throughout the website through third-party social networking or other websites (including, potentially for advertising purposes related to social networking).